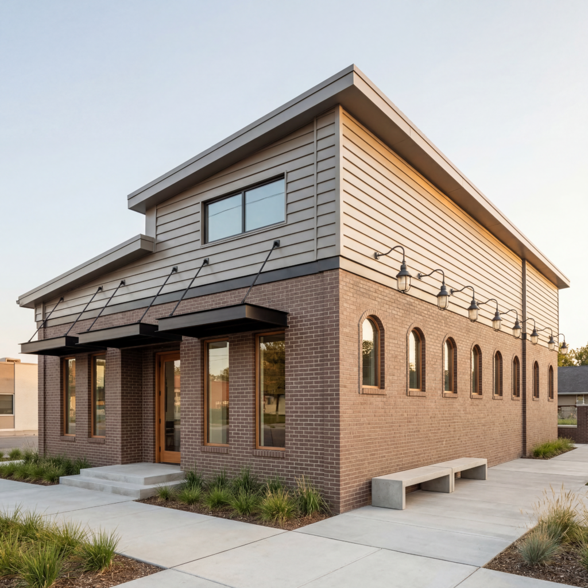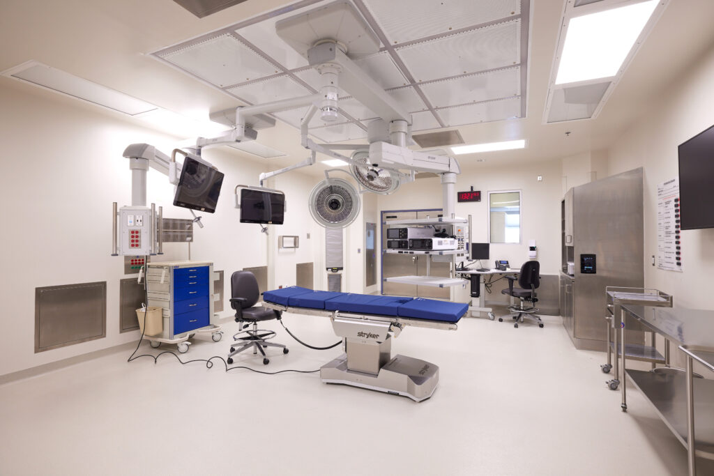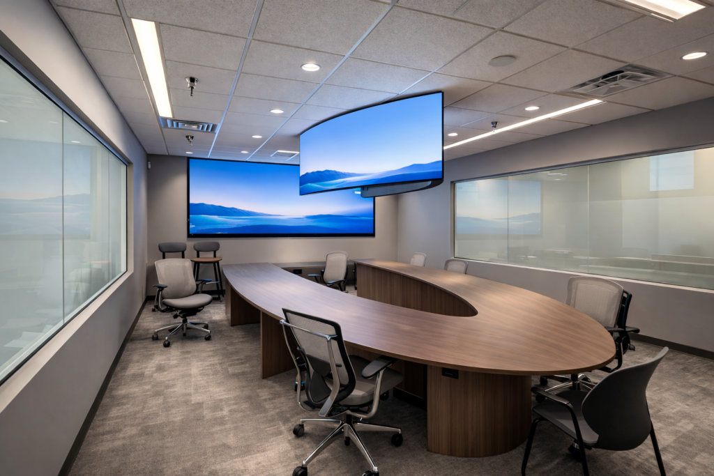
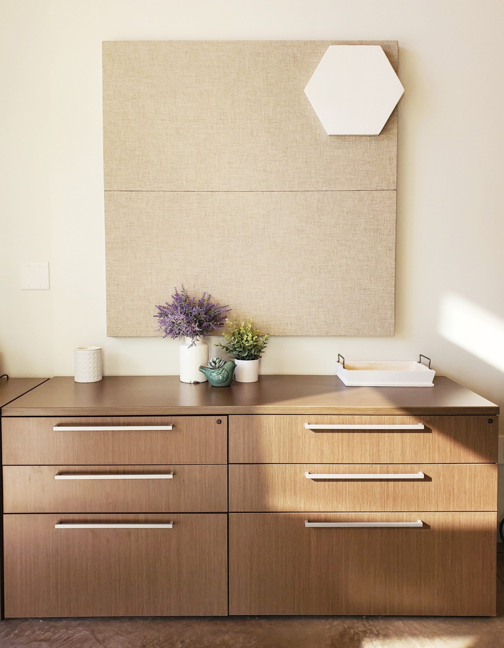
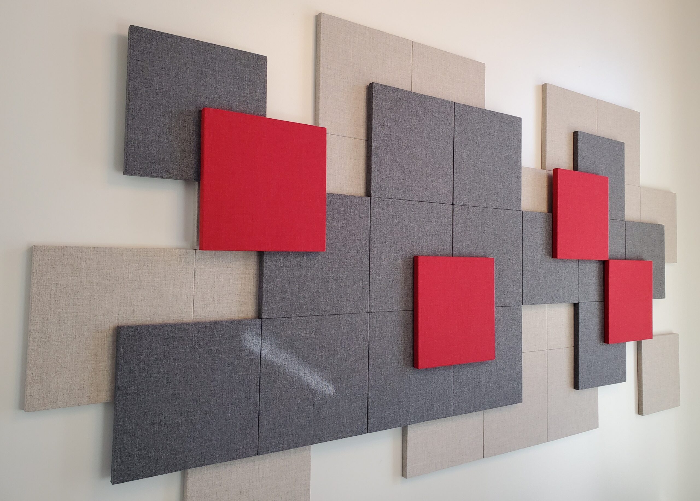
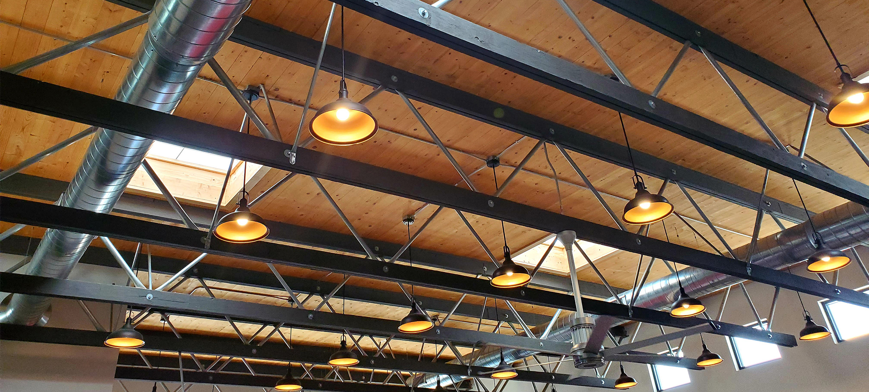
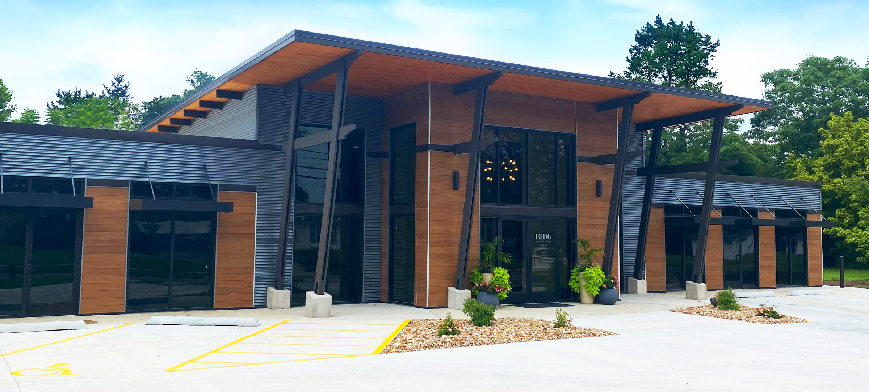
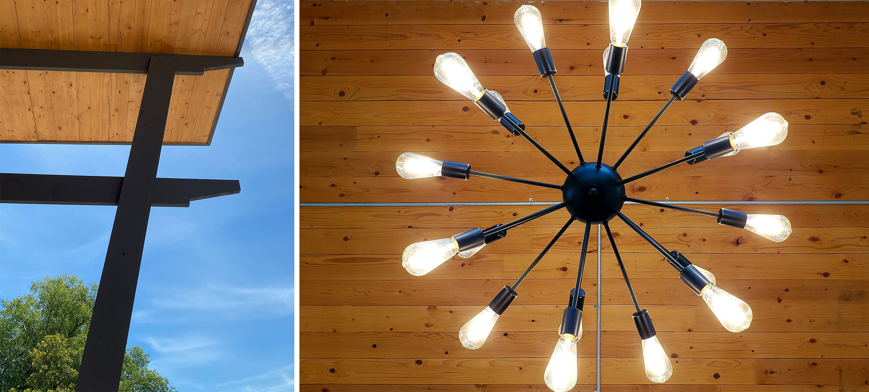
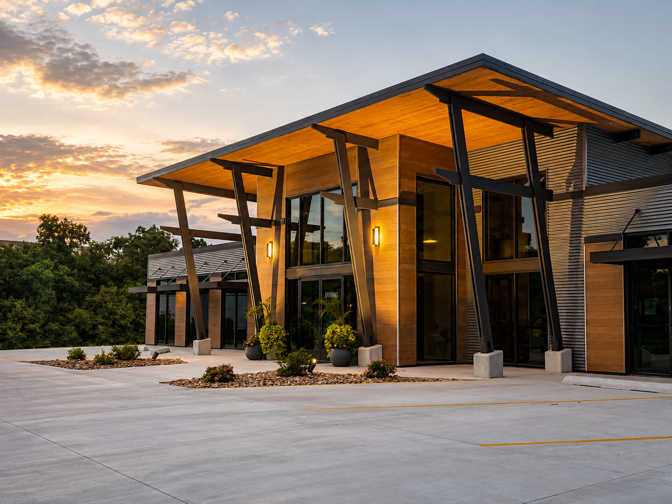
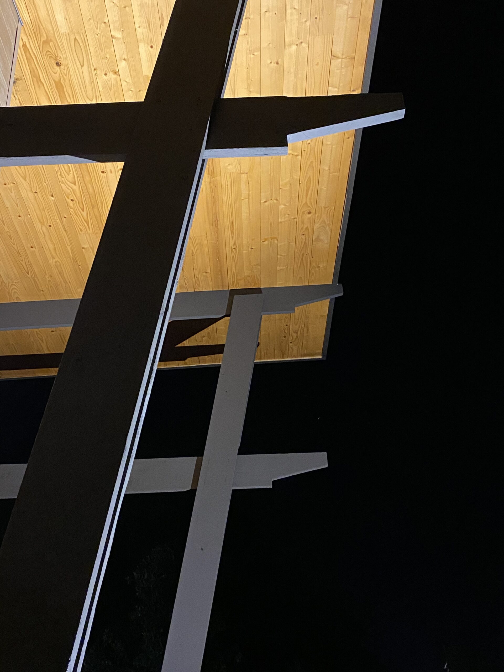
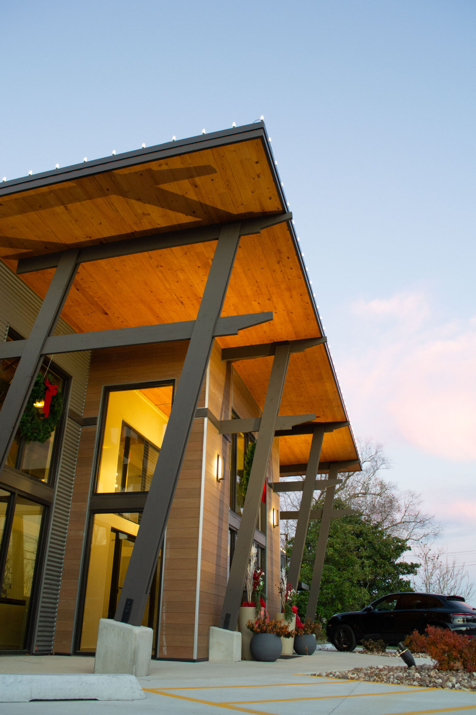
BHDG Architects designed and completed its new home office in Marion, Illinois, creating a contemporary workplace that reflects the firm’s approach to architecture, interior design, and material exploration. The building provides a collaborative and inspiring environment for BHDG’s growing team while supporting the firm’s continued commitment to serving clients throughout the region and beyond. Additional tenant space provides opportunities for local small businesses, further connecting the building to the surrounding community. The project serves as a showcase for both emerging and traditional building materials and construction methods. Nichiha fiber cement panels, RedBuilt open-web wood and steel composite trusses, and cross-laminated timber (CLT) roof decking are integrated with conventional wood-frame construction and integrally colored concrete to create a distinctive yet cohesive architectural expression. Through thoughtful material selection, exposed structural systems, and carefully considered interior spaces, the building serves not only as BHDG’s workplace, but as a tangible expression of the firm’s design philosophy and commitment to innovative, practical, and enduring architecture.