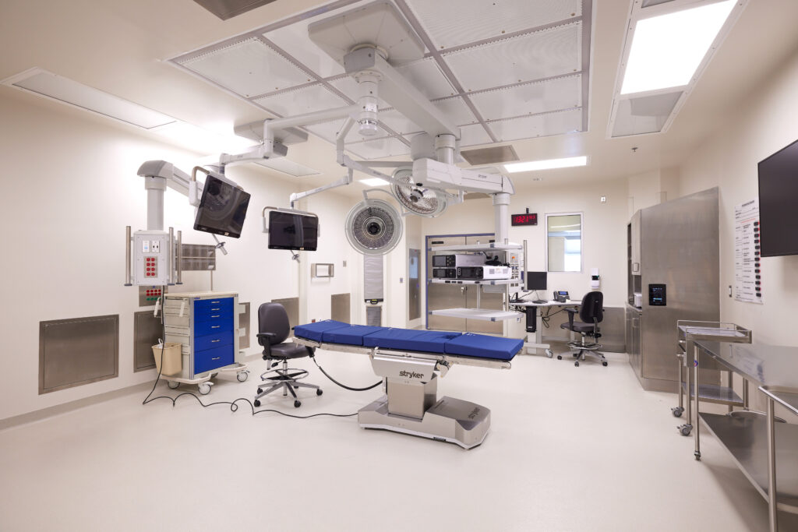
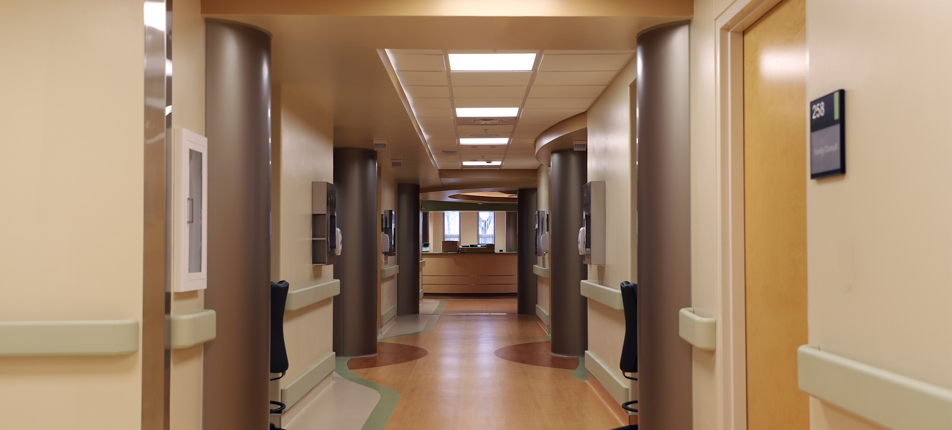
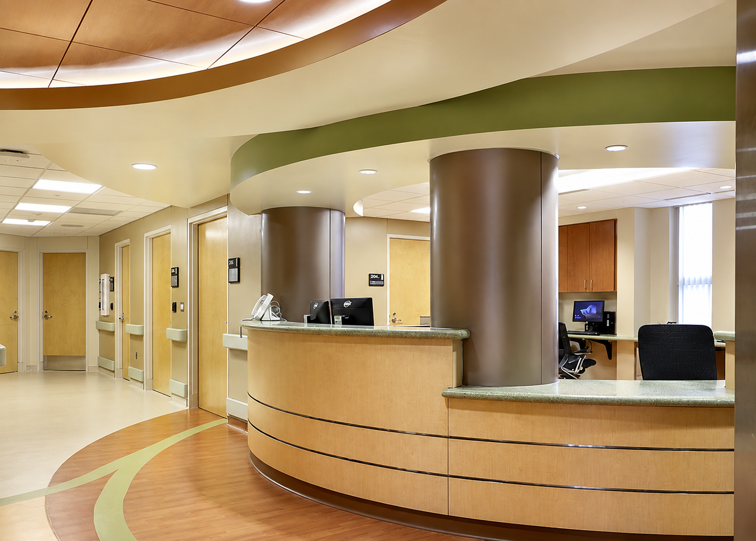
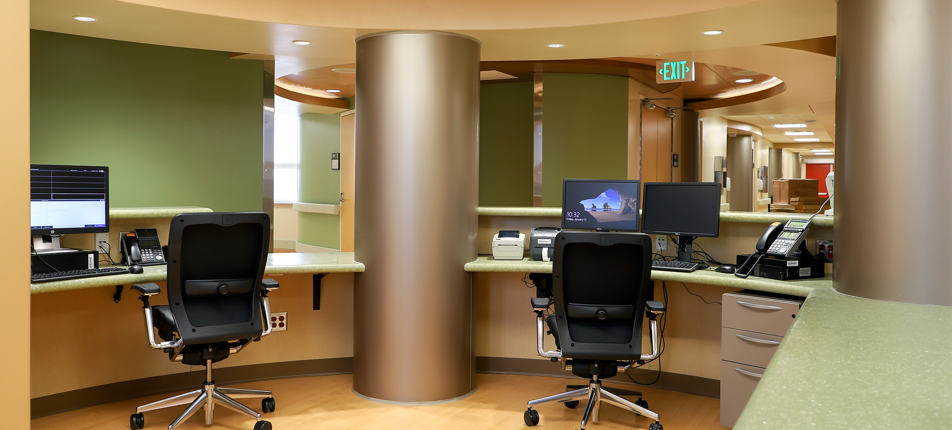
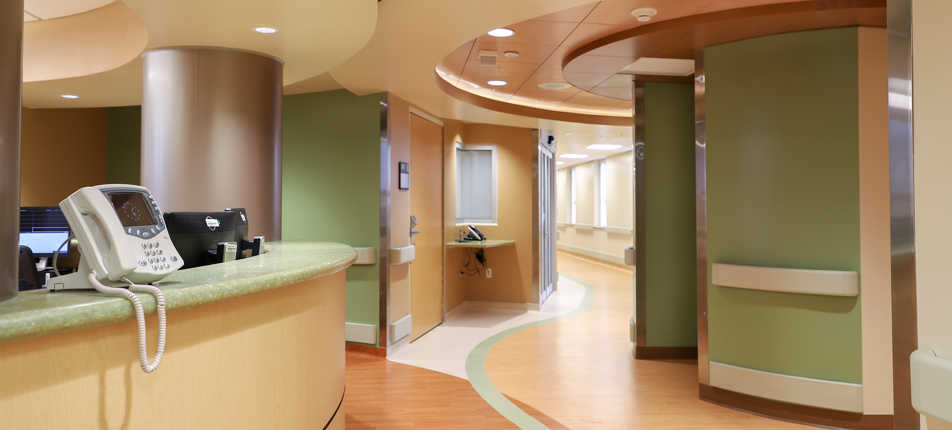
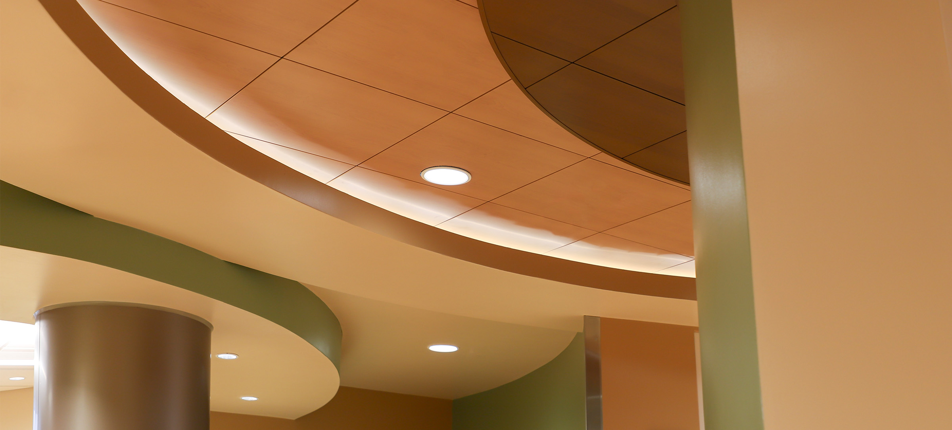
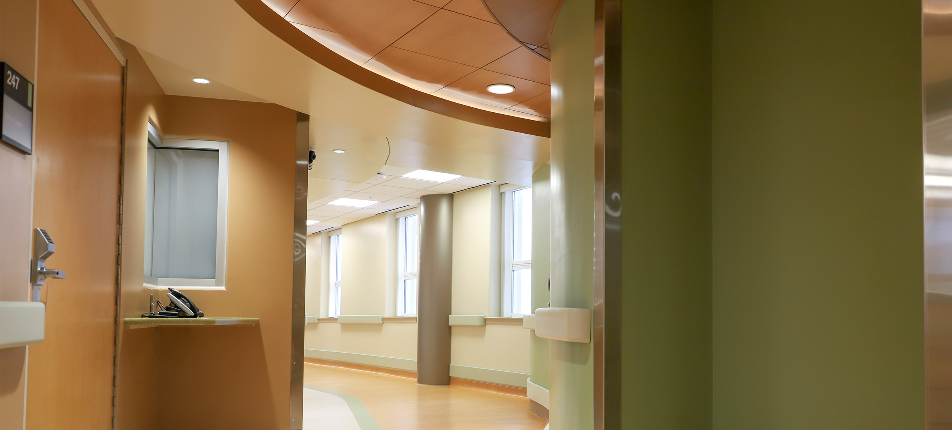
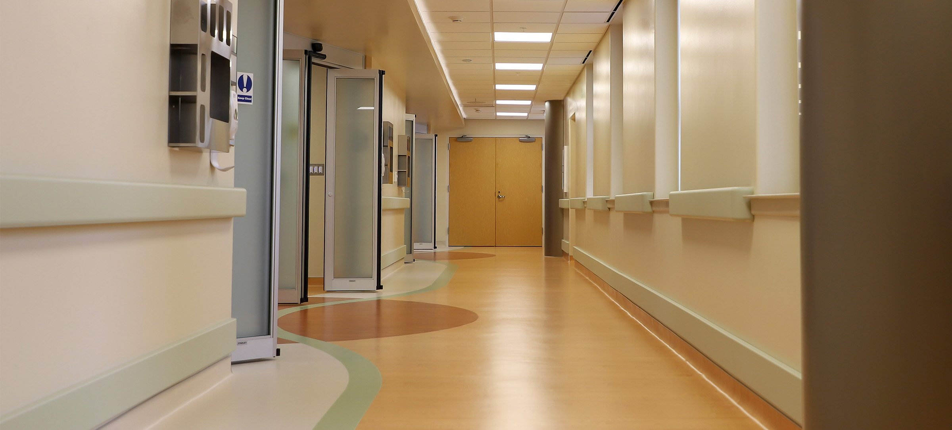
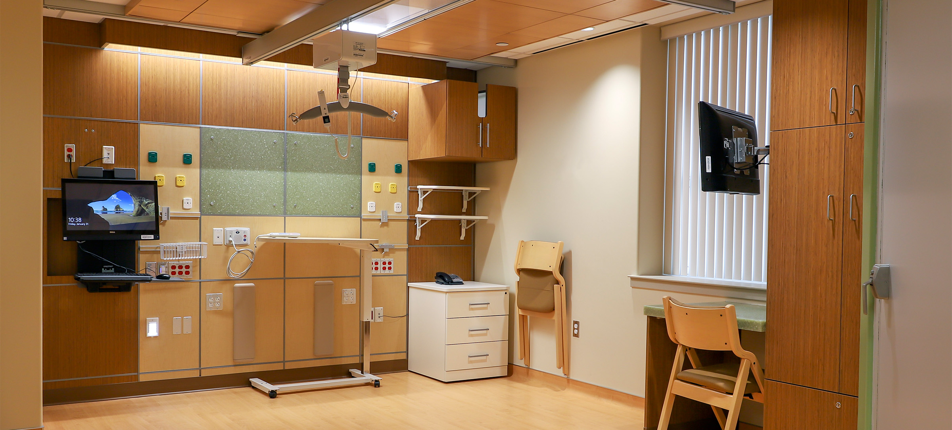
Through the VISN 15 Contracting Office, the U.S. Department of Veterans Affairs selected BHDG to provide architectural and interior design services for the complete renovation of the 2A Ward at the Marion VA Medical Center. The project transforms the existing multi-bed patient ward into a contemporary care environment centered on patient privacy, accessibility, comfort, and staff efficiency. The renovation replaces shared patient rooms with private, single-bed rooms featuring accessible restrooms, including specialized positive- and negative-pressure rooms. The project also includes a centrally located Nursing Station, medical support spaces, a Family Consultation Room, waiting and concessions areas, patient corridors, and the second-floor elevator lobby. Patient rooms are thoughtfully designed to support both independent and staff-assisted care while maintaining privacy and clear access for clinical staff. Segregated wet and dry work areas support nursing functions, while custom backlit headwalls organize medical equipment and utilities to reduce visual clutter and create a less institutional environment. Integrated features such as Murphy beds, concealed storage, and patient and family recliners provide flexibility for family involvement and hospice support. Materials and finishes are selected to meet VA standards for durability, cleanability, and performance while creating a warm, contemporary, and restorative environment. The resulting design balances the technical demands of inpatient healthcare with the comfort and dignity of Veterans, their families, and the staff who care for them.