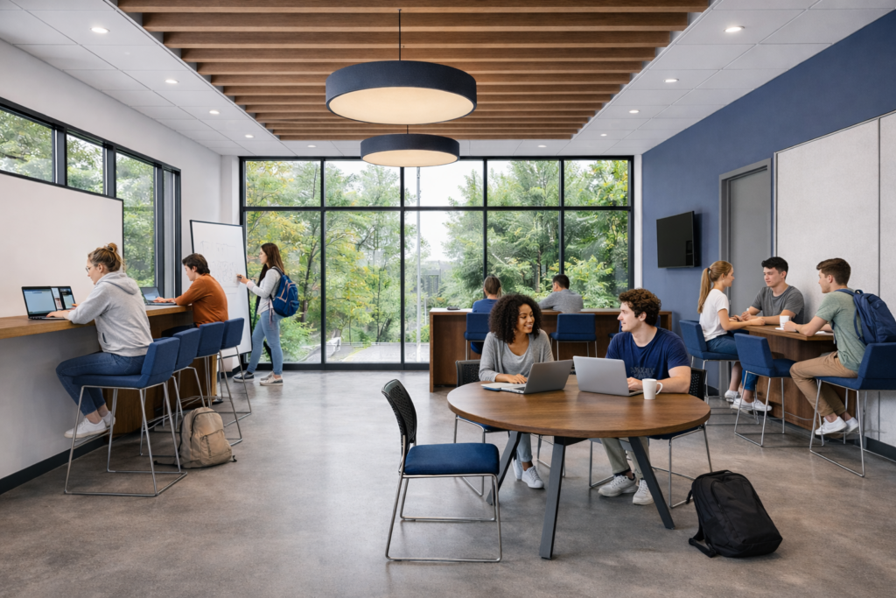
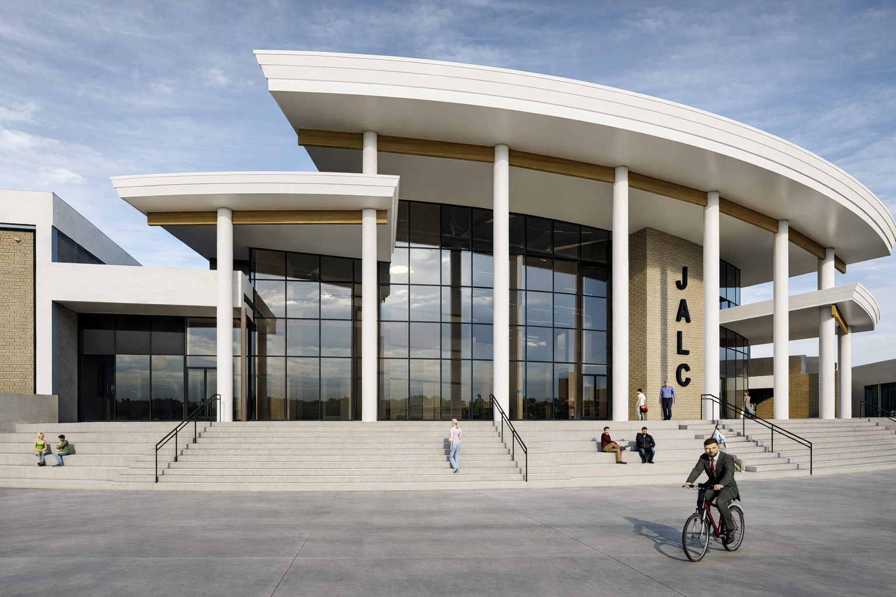
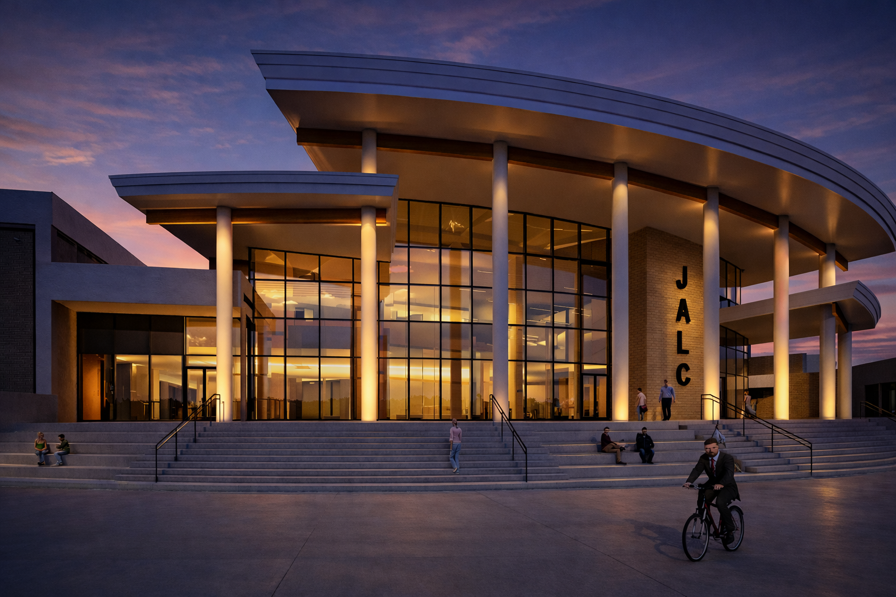
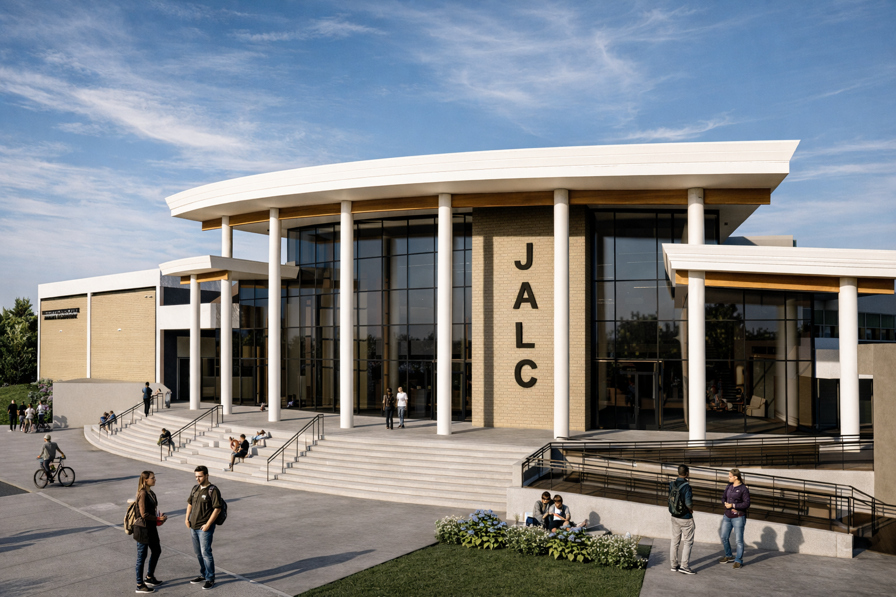
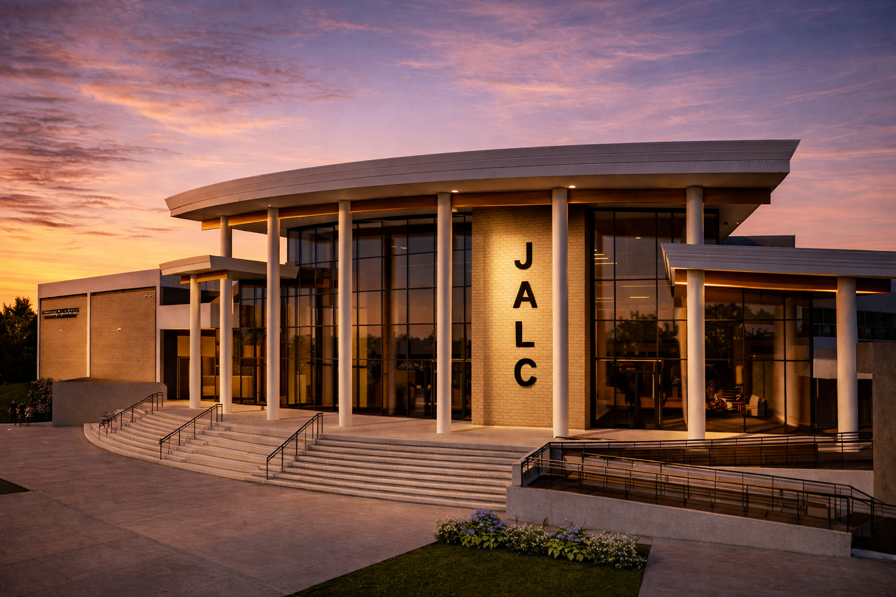
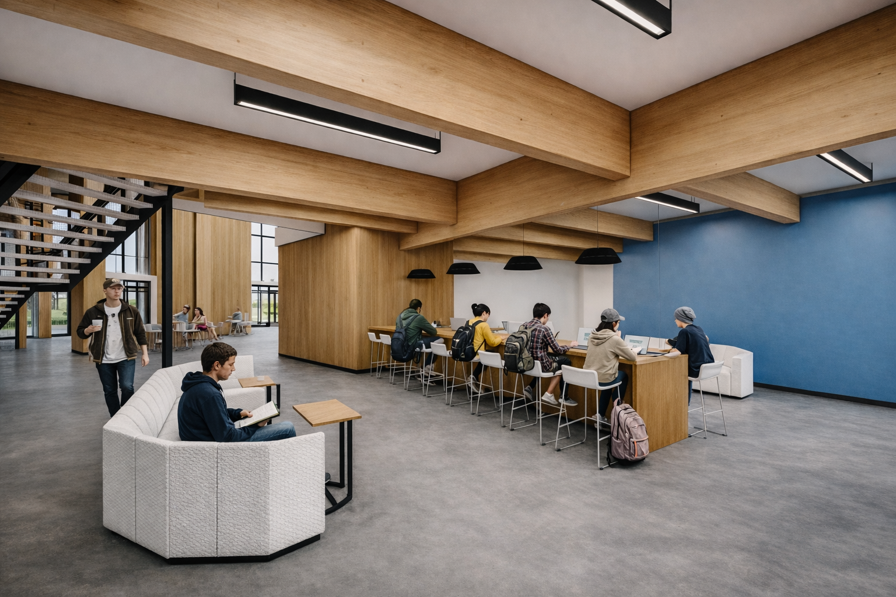
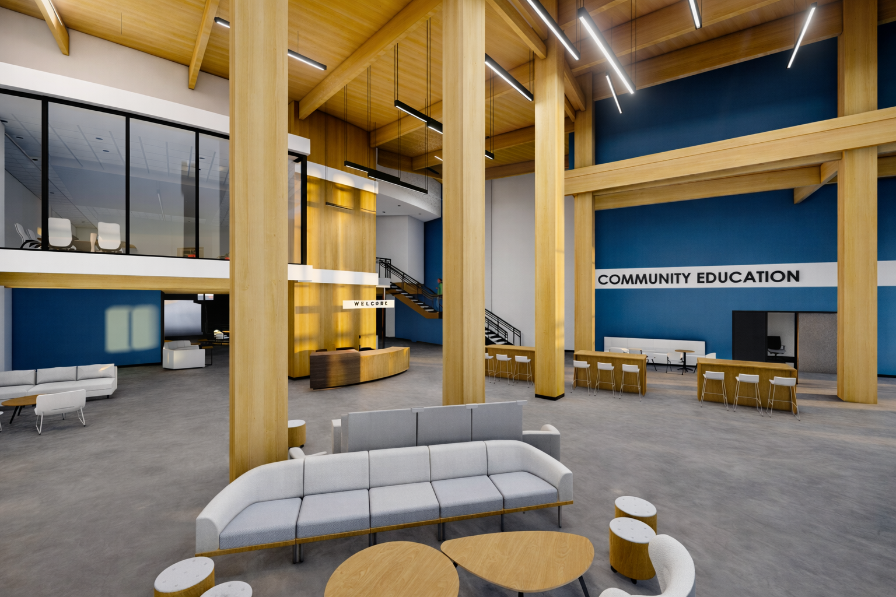
BHDG was selected to design an expansion of John A. Logan College’s main building lobby, transforming the existing entrance into a welcoming and recognizable gateway to the campus. The two-story expansion is located within the footprint of the existing concrete walkway and porch and includes approximately 8,200 square feet on the first level with an additional 2,000 square feet of mezzanine space. Designed to better define the college’s main entrance, the expanded lobby creates a central public gathering space that enhances the arrival experience for students, faculty, staff, and visitors. Improved wayfinding is integrated throughout the design to provide intuitive circulation and help visitors easily navigate the building upon arrival. Furniture, fixtures, and equipment (FF&E) programming is also incorporated into the project, creating a cohesive interior environment while providing the college with a flexible framework to support future needs. More than an expanded lobby, the project establishes a new front door for John A. Logan College, strengthening campus identity and creating a welcoming place for connection, orientation, and community.