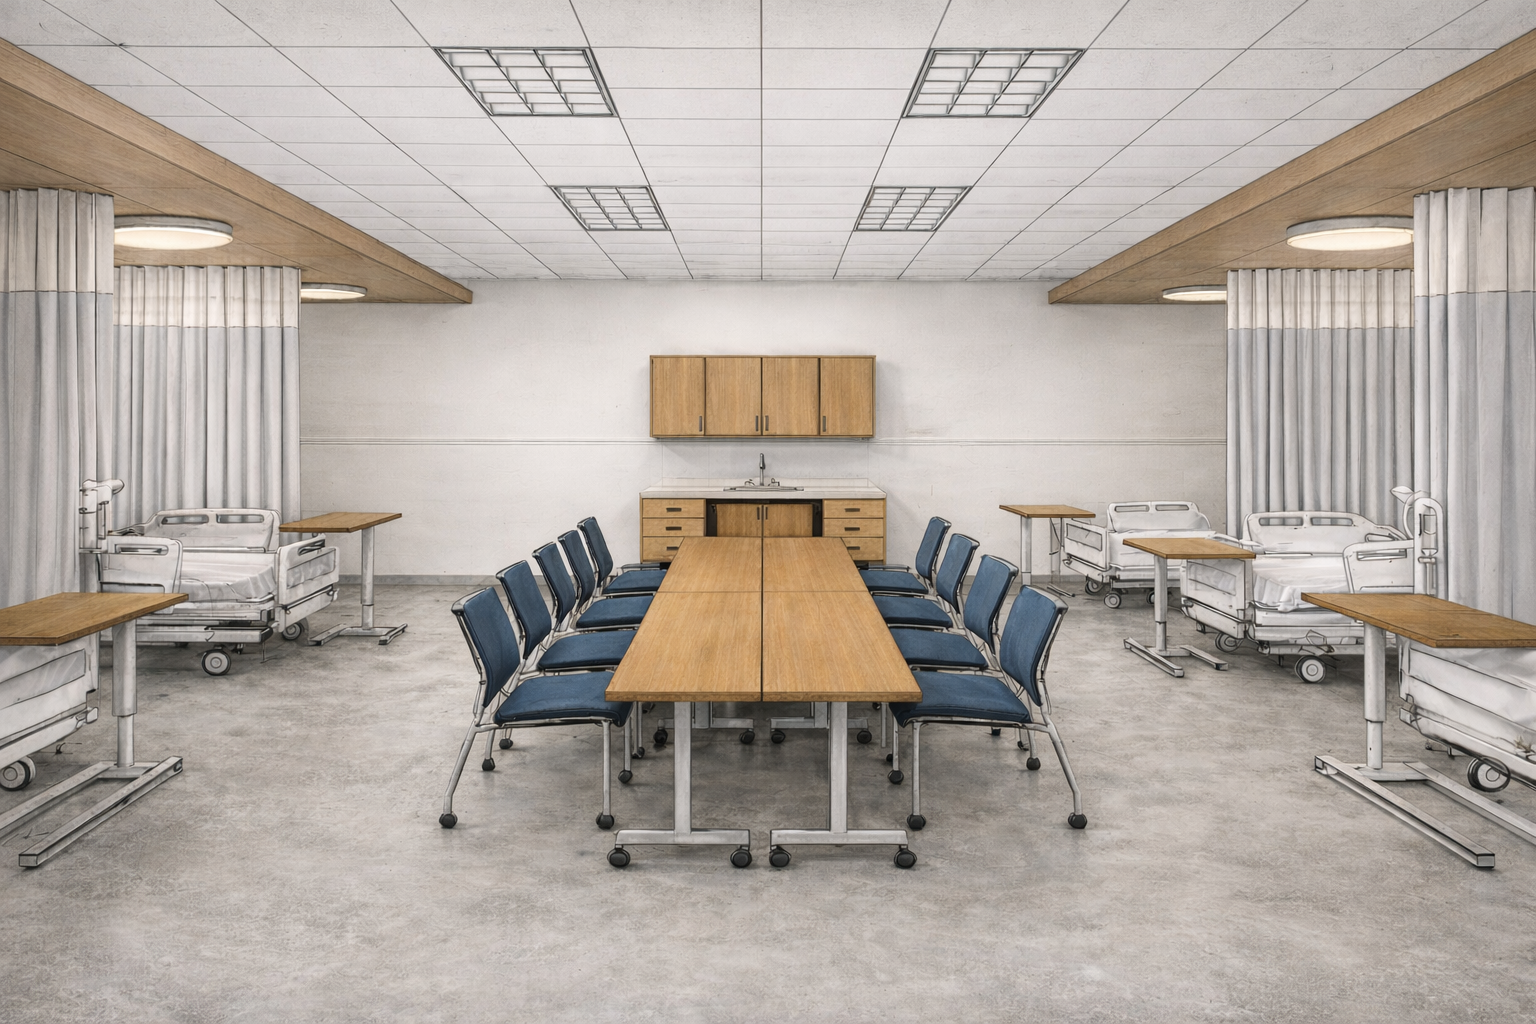
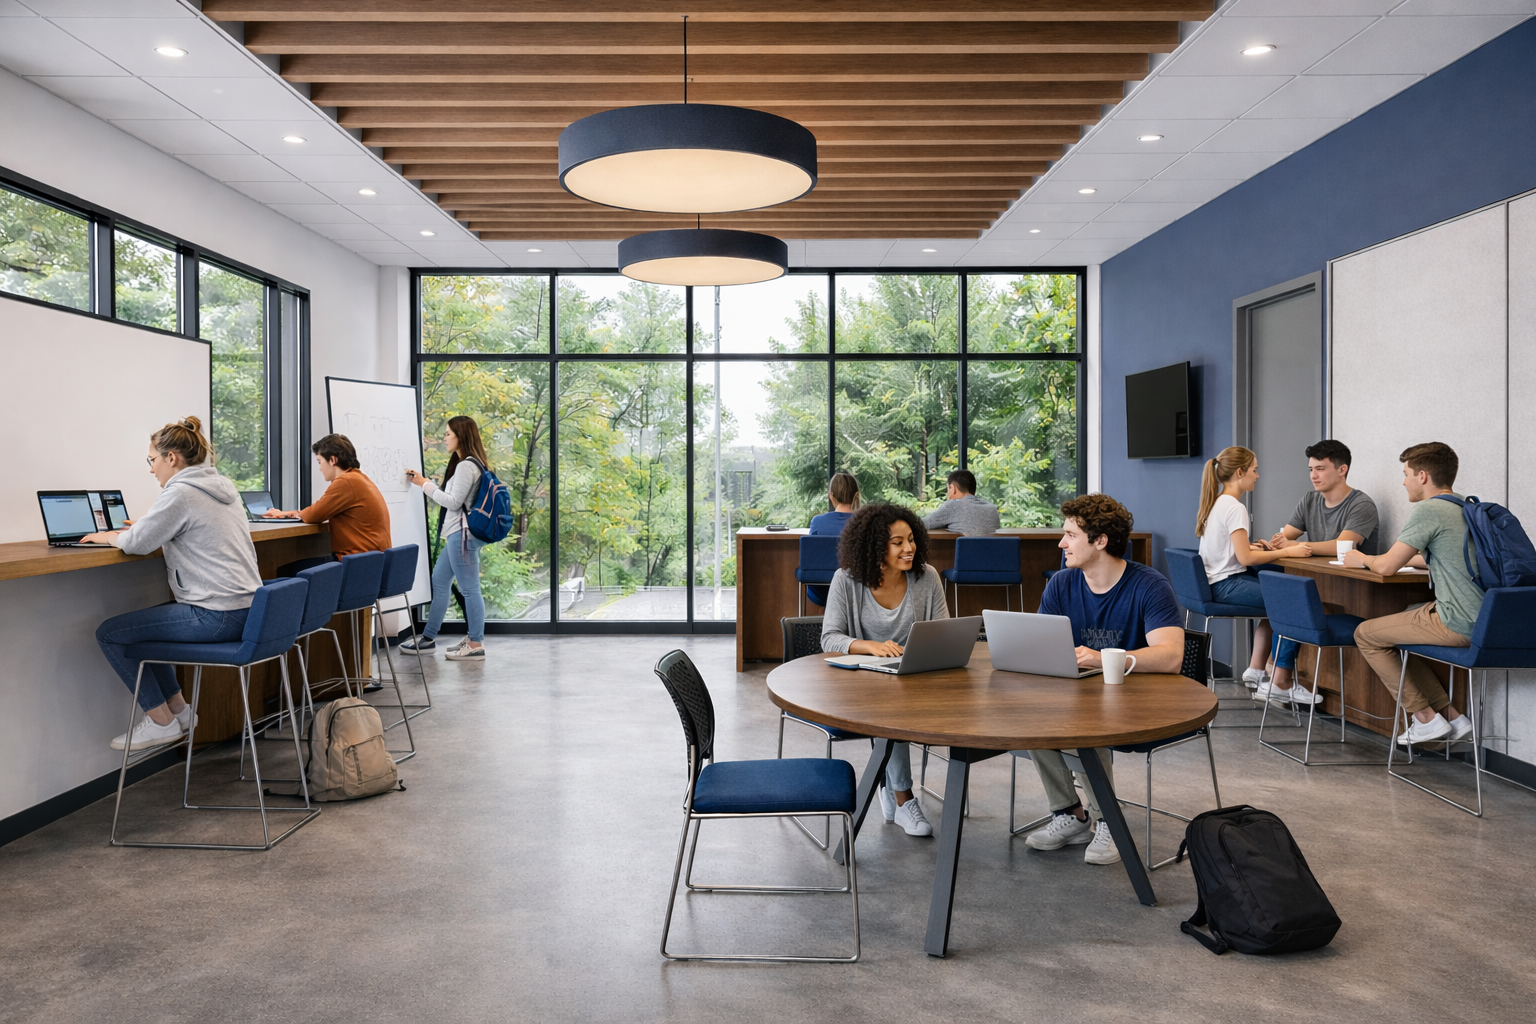
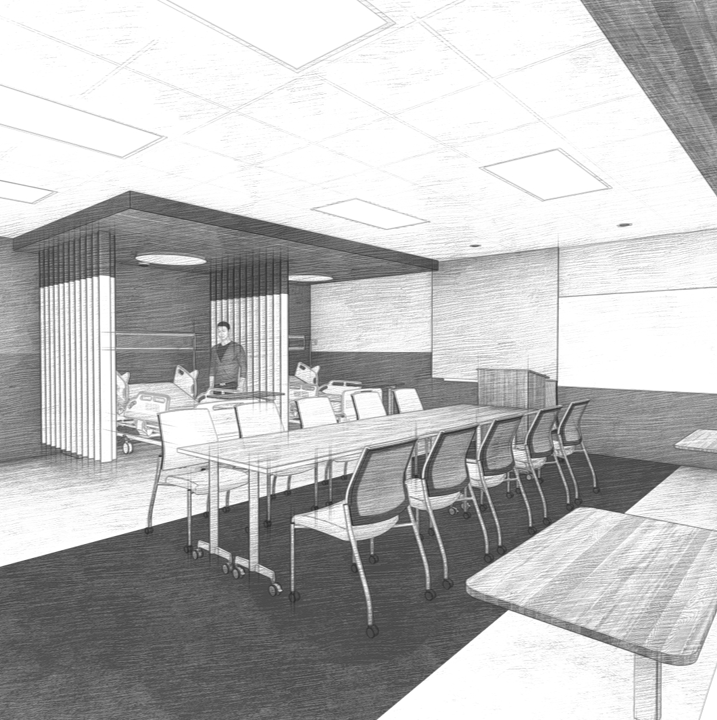
BHDG was selected to transform the four-level B Wing into a centralized home for the college’s healthcare programs, bringing departments previously dispersed across campus together within a cohesive, modern learning environment. The renovation encompasses the basement through third floor and creates a variety of specialized spaces designed to support hands-on healthcare education and collaboration. Program spaces include a 10-bed nursing lab, a six-bed CNA lab, simulation labs, classrooms, faculty and support spaces, restrooms, storage, and a dedicated Nursing Department Welcome Lounge. By consolidating these programs within a single location, the project creates a stronger identity for the college’s healthcare programs while providing students and faculty with an integrated environment that supports instruction, simulation, collaboration, and connection.