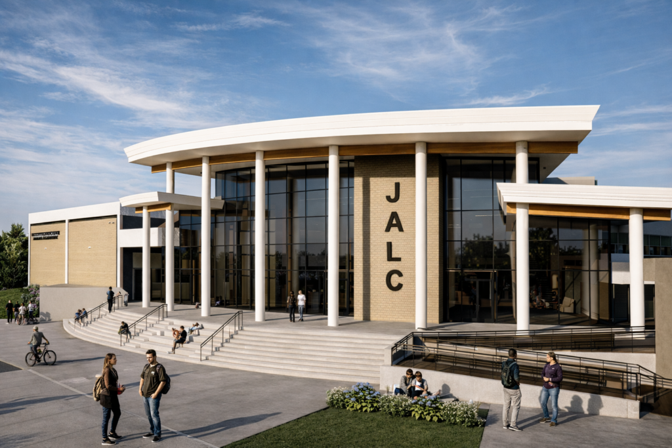
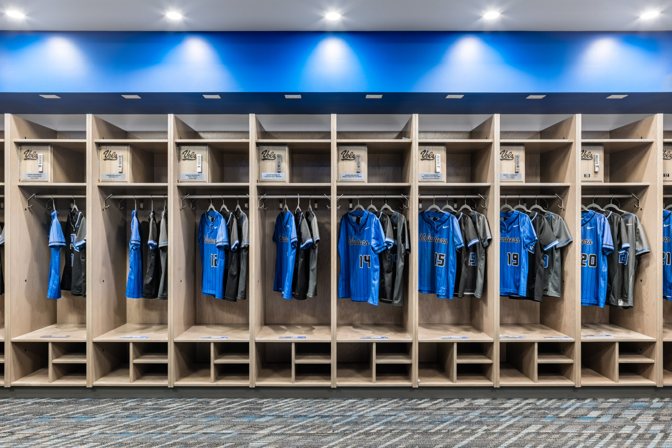
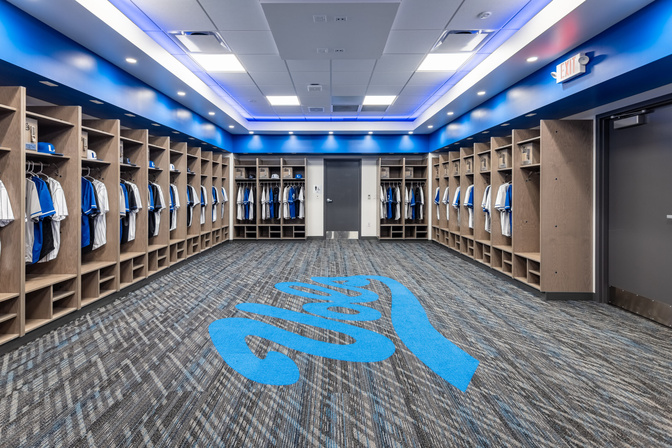
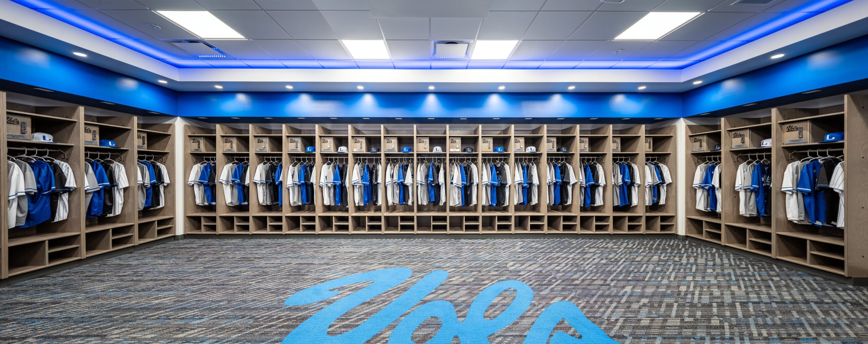
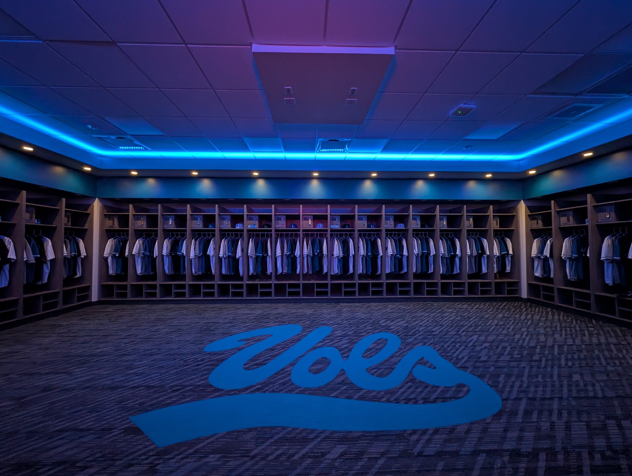
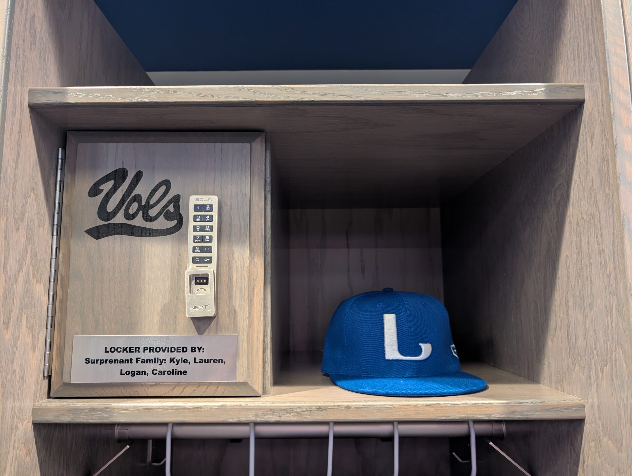
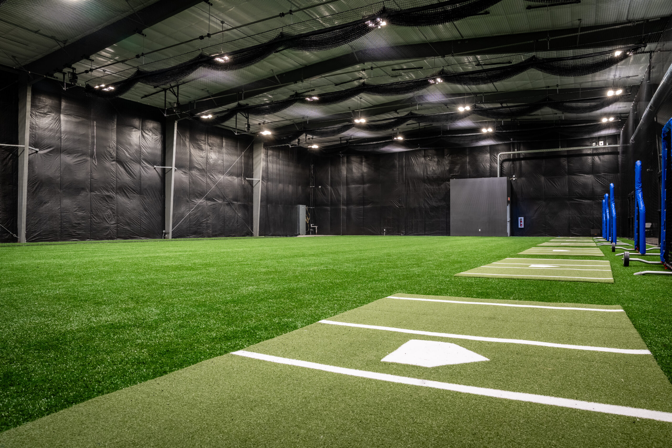
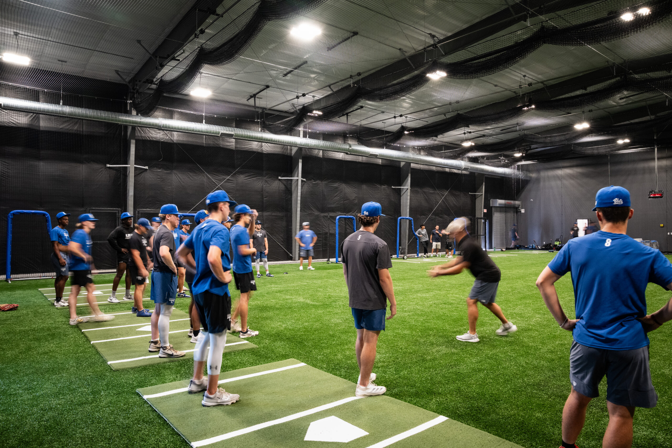
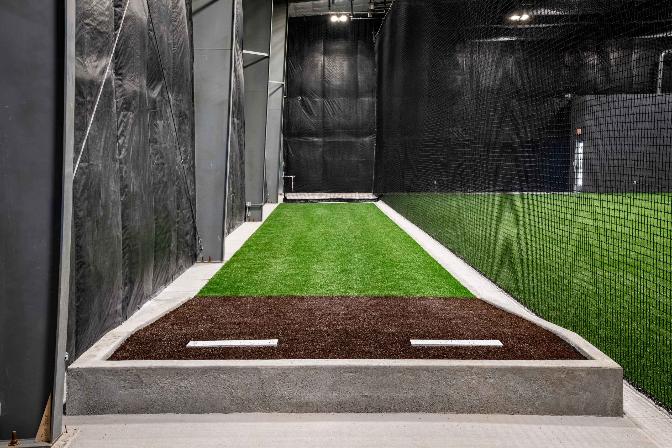
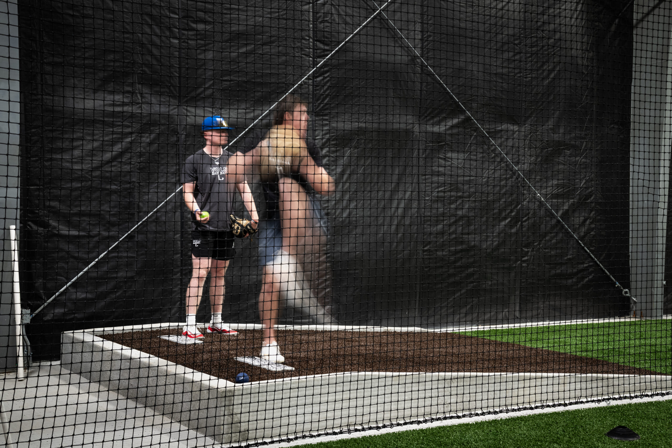
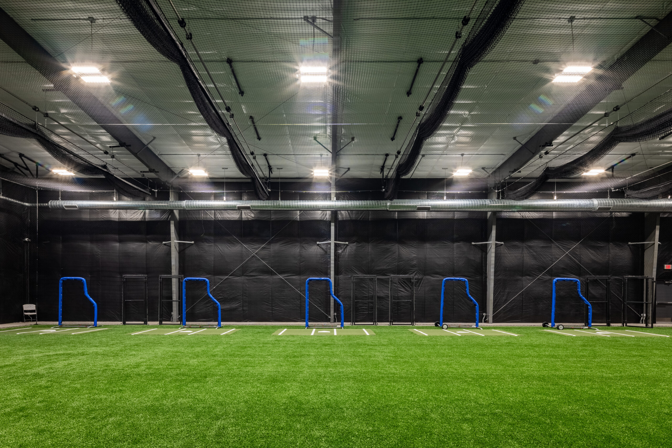
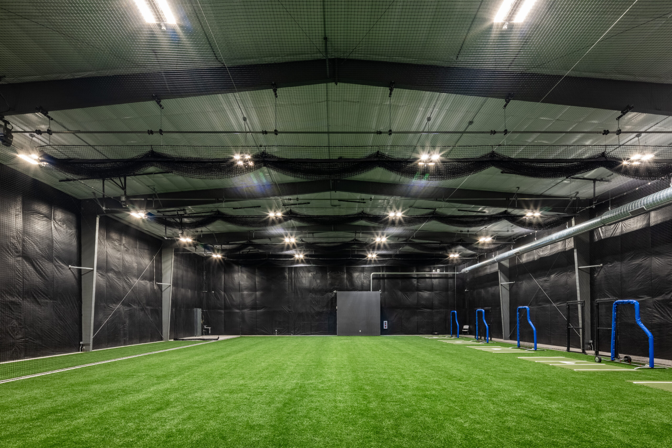
BHDG designed this 12,000-square-foot indoor training facility to support the development of the college’s baseball and softball programs, providing a dedicated year-round environment for approximately 65 student-athletes. At the heart of the facility is a 60-by-110-foot turfed training area enclosed by perimeter netting and equipped with six retractable divider curtains, allowing the space to be configured for multiple simultaneous training activities. Additional spaces include dedicated pitching areas, player locker rooms and restrooms, laundry facilities, spectator viewing areas, visitor spaces, and concessions. The building was thoughtfully integrated into the college’s existing athletic campus, with the south and east façades designed to complement the architectural character of the adjacent athletic and aquatic center. Site improvements connect the facility with existing pedestrian walks, fencing, and campus infrastructure. More than a training facility, the building provides the baseball and softball programs with a recognizable home and serves as a valuable recruiting tool by creating a place where current student-athletes can develop and future athletes can envision themselves as part of the program.